What Will Support the Structure?
Ground slope, drainage, soil conditions, and the proposed foundation influence where an outdoor sauna can be placed.
A sauna can become part of how you enjoy your property—whether it's a quiet room inside the house or a separate retreat overlooking the landscape.
Charlottesville Custom Saunas builds tailored indoor and outdoor saunas for homeowners throughout Albemarle County, with planning shaped by each property's layout, utilities, and surroundings.
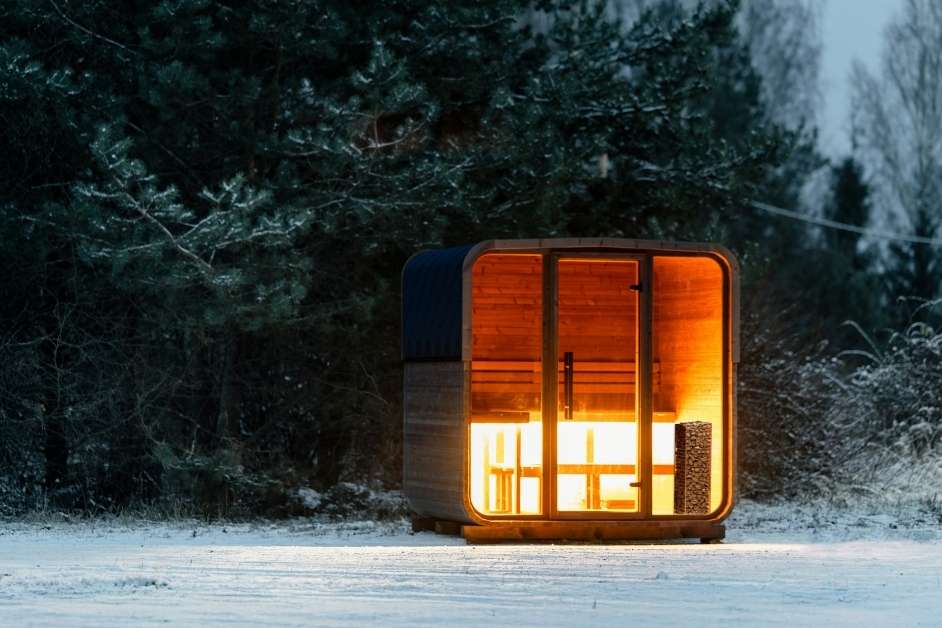
Across Albemarle County, the distance between the house, the landscape, and the ideal sauna location can be part of the design challenge.
A wooded lot might call for a compact outdoor structure with a carefully selected approach. An existing home might offer the opportunity to convert unused interior space into a dedicated sauna room.
Rather than begin with a standard footprint, we consider the experience you want and what the site can reasonably support.
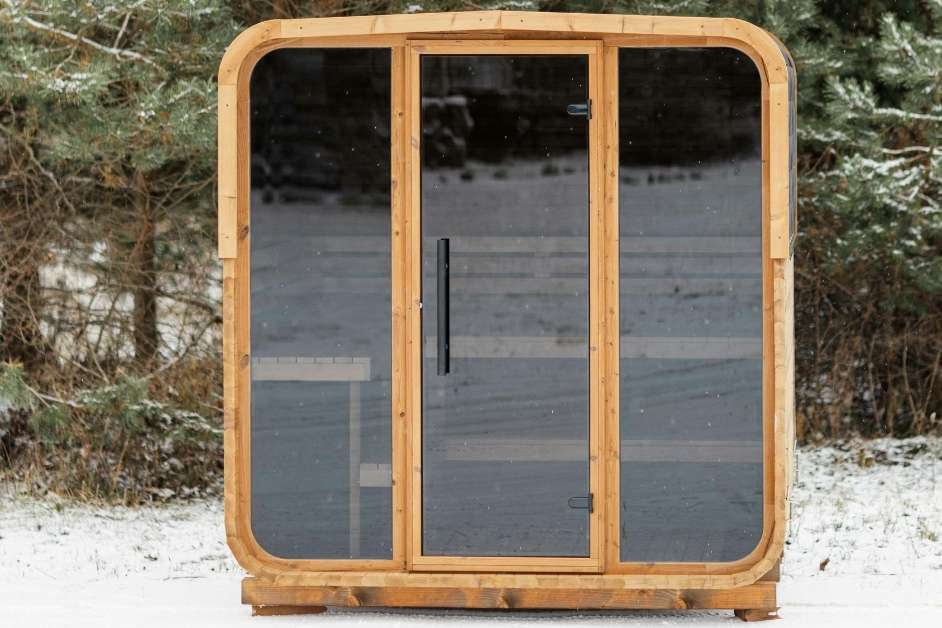
On larger residential properties, the most attractive location isn't always the easiest place to construct a sauna.
Ground slope, drainage, soil conditions, and the proposed foundation influence where an outdoor sauna can be placed.
Driveway access, gates, pathways, and the distance from the house may affect construction logistics and project scope.
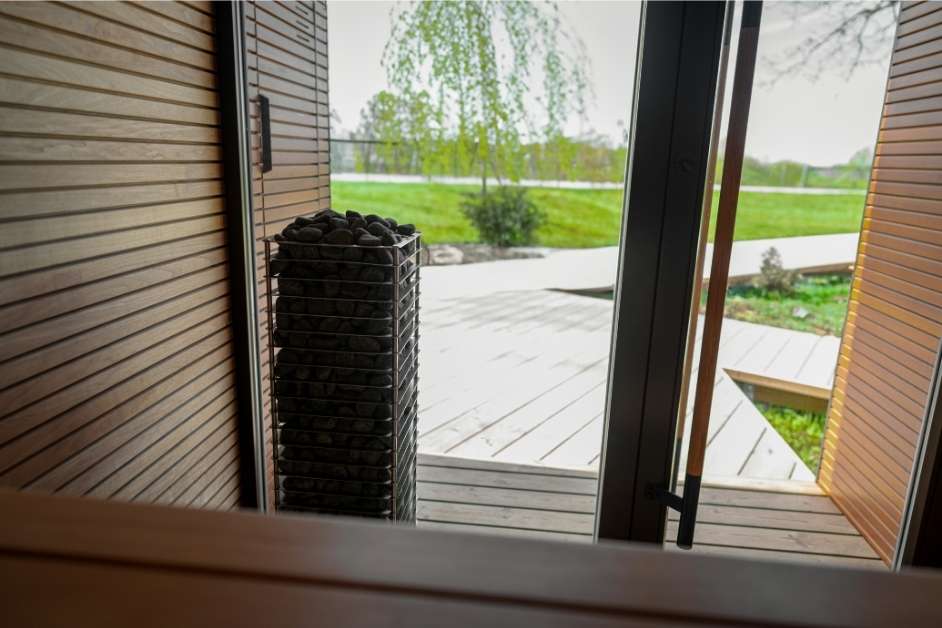
Electric sauna heaters require appropriate electrical service. Other heating options introduce their own installation and safety requirements.
Both approaches can work beautifully in Albemarle County. The right choice depends on your routine, available space, and desired setting.
An indoor sauna offers convenient access without leaving the house. We consider room dimensions, seating layout, insulation, ventilation, heater placement, and how the sauna fits into existing architecture.
Possible locations include suitable bathrooms, basement wellness spaces, and dedicated rooms.
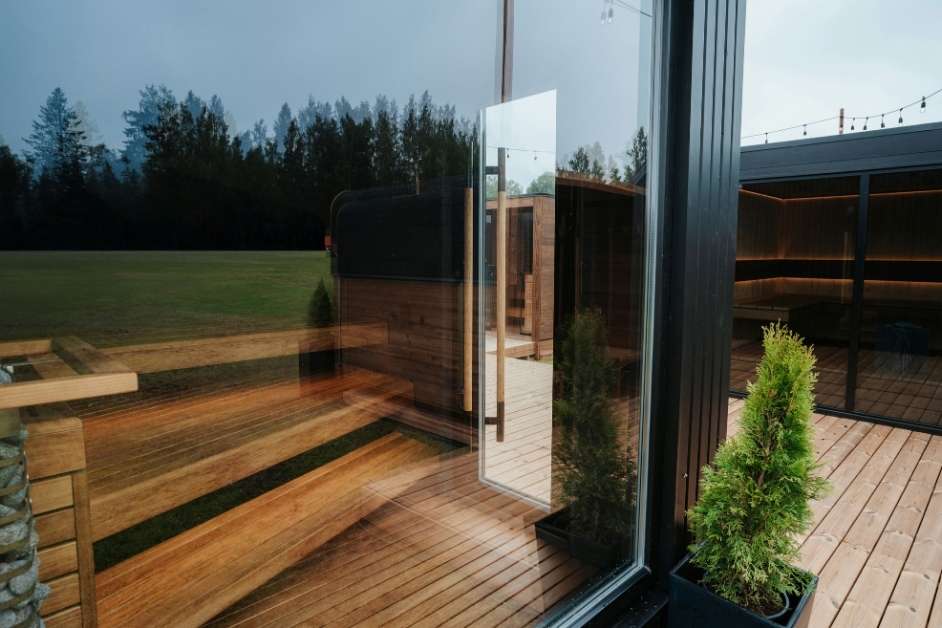
An outdoor sauna creates a separate destination on the property. The design can consider privacy, views, exterior materials, weather exposure, and access between the sauna and the home.
Foundations, drainage, electrical routing, and applicable land-use requirements are important early considerations.
Outdoor saunas can vary in footprint, roofline, entrance configuration, and how they relate to the surrounding landscape.
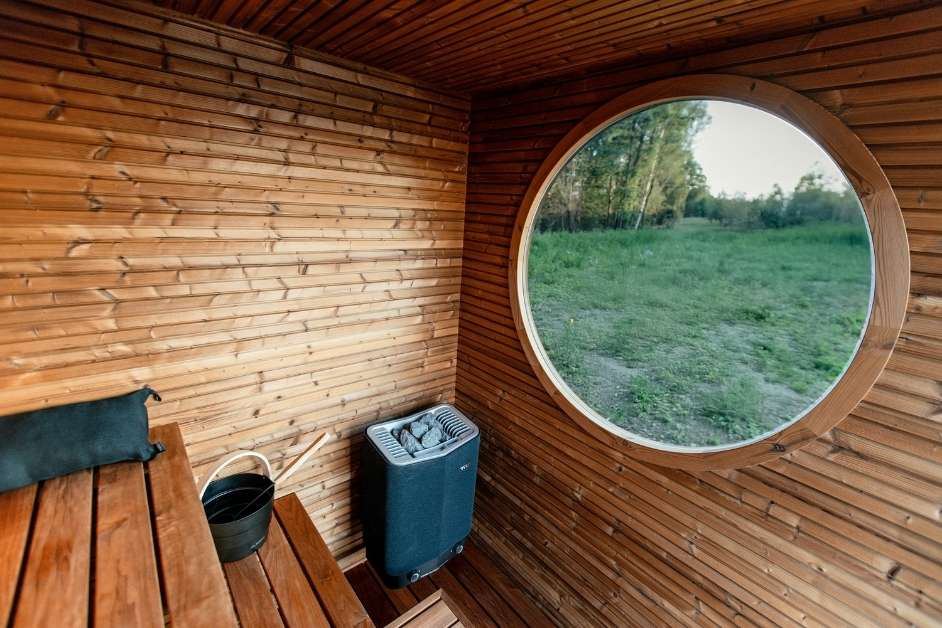
A clear project scope begins with the conditions that are already present.
Consider how many people will use it, how often, and whether it should connect to an existing wellness area.
Assess available space, property access, drainage, setbacks, and any relevant zoning or permitting considerations.
Select sauna-appropriate interior wood, seating configurations, and equipment suited to the intended use.
Establish the construction scope, required trade work, and the practical sequence for completing the project.
Tell us whether your sauna will be inside the home or elsewhere on the property. Photos and approximate dimensions can help start the conversation.
Albemarle County includes communities with different residential settings, from established neighborhoods to more secluded countryside homes.
We discuss sauna projects around Keswick, Ivy, Crozet, Earlysville, Free Union, and other parts of the county, subject to project location and availability.
Charlottesville Custom Saunas coordinates consultations at the customer's property. There is no need to visit a showroom.
A custom sauna can respond to dimensions, design preferences, and site conditions that may not suit a standard sauna kit.
A pre-built sauna may be appropriate when the product fits the available location and the site can meet its installation requirements.
We can discuss which approach makes sense for the proposed project.
A detached sauna may be possible, depending on zoning, setbacks, site conditions, structure size, utilities, and applicable permitting requirements. The proposed location should be reviewed before construction.
Costs depend on sauna size, materials, heating equipment, foundation or interior construction needs, electrical work, and site access. A project-specific estimate is needed for reliable pricing.
Potentially, but the structure requires a suitable foundation or supporting base. Slope, drainage, and soil conditions must be evaluated before choosing the construction approach.
Some basements can accommodate a sauna when ceiling height, available space, electrical supply, ventilation, and moisture-management requirements are suitable.
Consider the route to the sauna, electrical service, site access, lighting, drainage, privacy, and maintenance access. Distance can affect utility work and installation cost.
We discuss custom sauna projects in Keswick, Ivy, Crozet, and other Albemarle County communities. Contact us with your address to confirm project coverage.
Electric heaters offer convenient controls but require suitable electrical service. Wood-fired heaters provide a different operating experience and involve chimney, clearance, and applicable safety requirements. The choice depends on the site, preferences, and permitted equipment.
Whether you're imagining a sauna among the trees or a dedicated room inside your home, tell us about your project.