Room Planning That Makes Sense
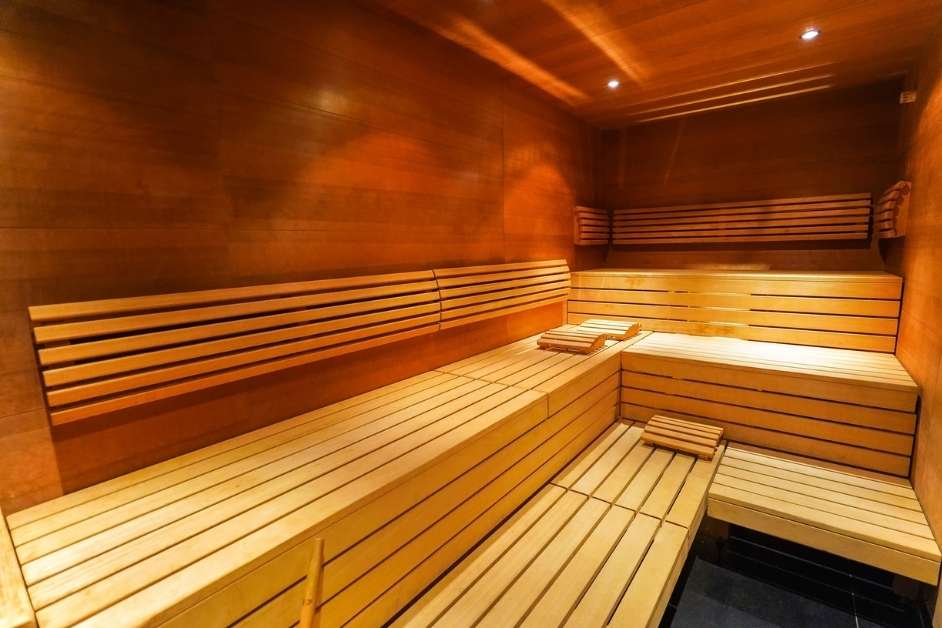
Bench arrangements, entry points, circulation, and usable seating capacity are considered together. A well-planned layout makes the sauna more comfortable without wasting valuable facility space.
Create a sauna experience that belongs in your facility. Charlottesville Custom Saunas designs and builds custom commercial saunas for spas, fitness centers, hotels, wellness businesses, and other properties throughout Central Virginia.
From the first layout discussion to material and heating selections, we focus on practical construction and a finished environment that complements your business.
A sauna used by guests, members, or clients has different demands from a private residential sauna.
The layout must accommodate the intended occupancy. Materials should be appropriate for repeated use. Heating equipment must be matched to the enclosure, and the surrounding facility needs to support safe, practical operation.
We approach commercial sauna construction with those considerations in mind, balancing the experience you want to offer with the realities of operating a busy wellness space.
The best commercial sauna plans account for the operator, the maintenance team, and the guests who will use the space every day.
Bench arrangements, entry points, circulation, and usable seating capacity are considered together. A well-planned layout makes the sauna more comfortable without wasting valuable facility space.
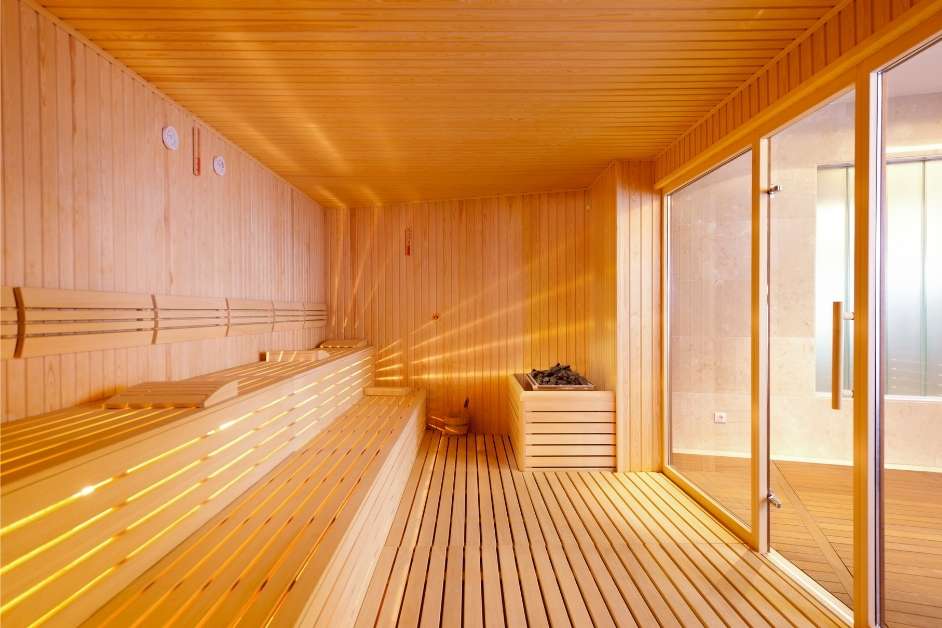
Commercial applications call for suitable wood, reliable heating equipment, accessible controls, and details that support cleaning and ongoing maintenance. Material choices are matched to the project's intended use.
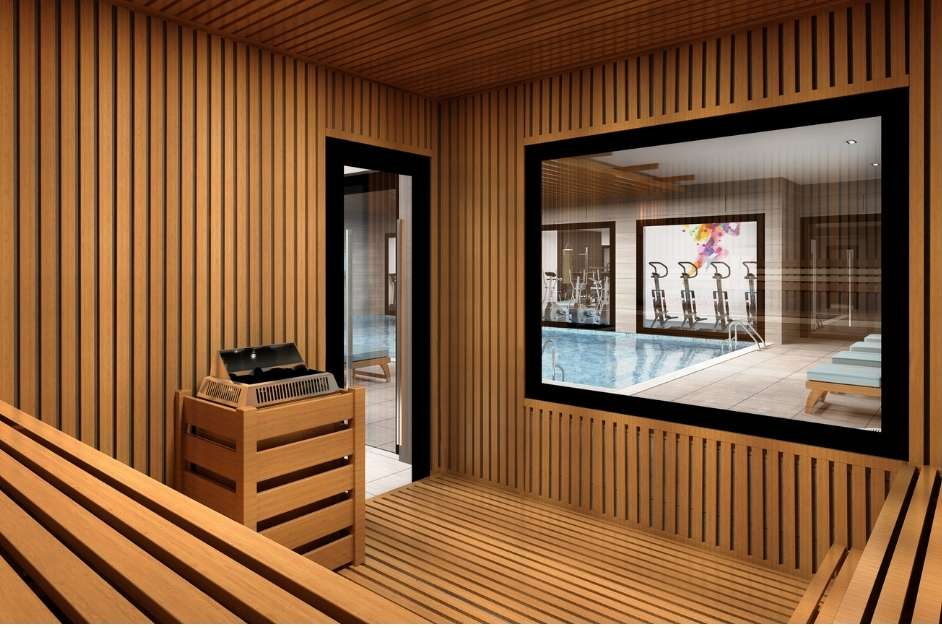
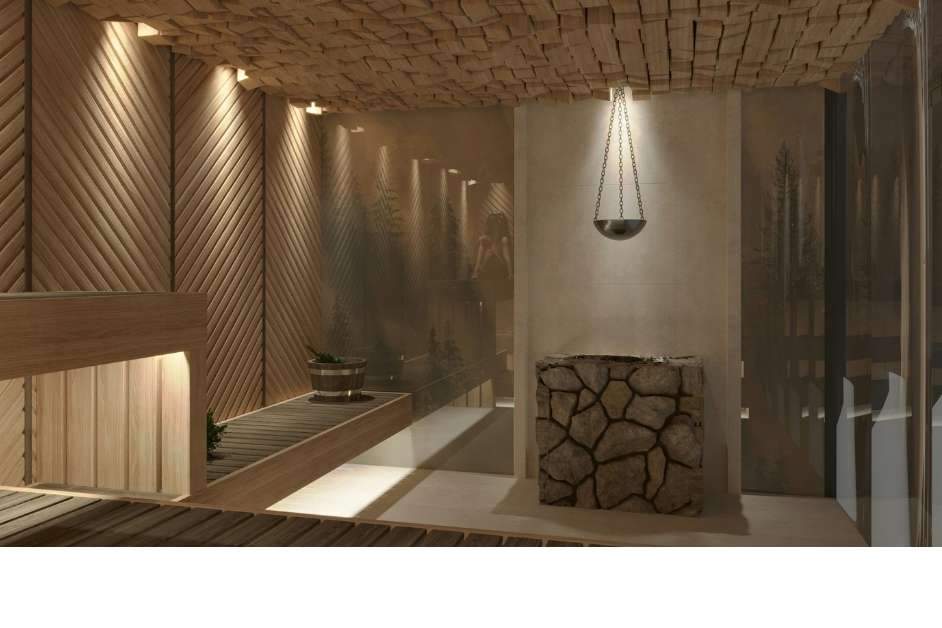
Lighting, proportions, wood finishes, and the overall atmosphere influence how guests experience the room. We bring those elements into the construction plan rather than treating them as finishing touches.
Every business has its own space limitations, guest expectations, and operational priorities. A custom build allows the sauna to be planned around those requirements.
Sauna rooms designed to complement treatment areas, recovery services, and dedicated wellness experiences.
Custom sauna environments that fit a property's guest amenities, interior design, and operating requirements.
Practical sauna layouts for facilities where member circulation, occupancy, and regular maintenance matter.
Sauna spaces developed for member-focused amenities, recreation facilities, and private wellness areas.
Sauna construction integrated into appropriate recovery rooms and wellness-oriented business environments.
Custom solutions for developments and facilities that incorporate shared sauna amenities into a larger property.
Commercial sauna planning involves more than selecting an attractive interior. The project must be evaluated in the context of the building and its intended use.
Heater sizing, controls, electrical supply, and manufacturer requirements should match the room and expected operating conditions.
Air movement, adjacent spaces, insulation, and moisture-management details require attention during the design process.
Entry configuration, clearances, guards, accessible routes, and applicable building requirements should be reviewed for the specific facility.
Serviceable components, suitable finishes, and cleaning considerations help facility operators maintain the space over time.
Commercial projects may require permits, inspections, and coordination with licensed trades or design professionals. Applicable requirements depend on the property, jurisdiction, and project scope.
A sauna built for one household and a sauna serving a business may look similar, but the planning requirements can differ substantially.
| Consideration | Commercial Sauna | Residential Sauna |
|---|---|---|
| Typical users | Guests, members, clients, or employees. | Household members and invited guests. |
| Usage patterns | Potentially frequent use by multiple people throughout operating hours. | Generally more intermittent private use. |
| Layout priorities | Occupancy, circulation, accessibility, and maintenance. | Personal comfort, household preferences, and available space. |
| Equipment selection | Equipment appropriate for the intended commercial application. | Equipment selected for private residential use. |
| Regulatory review | Commercial building, fire, electrical, accessibility, and other applicable requirements. | Applicable residential building and electrical requirements. |
Whether you're developing a new wellness facility or improving an existing amenity, a clear project scope helps the process move forward.
We learn about your facility, intended users, preferred sauna style, and project goals.
Room dimensions, utilities, access, and applicable construction considerations are reviewed.
We discuss materials, heating equipment, layout, finishes, and the proposed construction scope.
Work proceeds according to the agreed specifications and required trade or inspection coordination.
Charlottesville has a distinctive mix of hospitality properties, boutique fitness businesses, wellness studios, private clubs, and destination-oriented accommodations. Commercial sauna projects in this area benefit from a thoughtful balance of guest experience and practical operation.
Charlottesville Custom Saunas discusses commercial sauna construction throughout Charlottesville, Albemarle County, and surrounding Central Virginia communities, including Crozet, Ivy, Keswick, and Earlysville.
We come to your property. Project discussions and site evaluations are coordinated around the facility where the sauna is being considered. There is no need to visit a showroom.
A commercial sauna is a sauna intended for use in a business or shared facility, such as a hotel, spa, gym, wellness studio, or private club. Its design and equipment should suit the expected occupancy, usage patterns, and applicable regulations.
Commercial sauna pricing depends on room size, heating equipment, materials, bench configuration, electrical work, site conditions, and required building upgrades. A project-specific assessment is needed to develop a reliable estimate.
Often, yes. An existing building may accommodate a sauna if the available space, utilities, structural conditions, ventilation, and applicable code requirements support the proposed project.
Permits and inspections may be required depending on the jurisdiction, facility classification, and scope of work. Electrical, fire, accessibility, and building requirements should be reviewed before construction.
Yes. Custom construction can accommodate specific dimensions, bench layouts, wood selections, lighting, glazing, and other design details, subject to technical and safety requirements.
Traditional electric sauna heaters are common in commercial applications. Other heating technologies may be appropriate depending on the intended experience and equipment specifications. The system must be suitable for the proposed use.
Timelines vary with the size of the sauna, site readiness, equipment availability, permits, and coordination with other trades. The expected schedule is discussed once the project scope is established.
We discuss commercial sauna projects in Charlottesville and nearby Central Virginia communities. Contact us with your facility's location and project details to confirm coverage.
Planning a spa renovation, a new fitness amenity, or a sauna for a hospitality property? Tell us what you're building and let's discuss the possibilities.