01
Access to the Building Site
Materials and equipment need a practical route to the proposed sauna location. Gates, slopes, landscaping, and narrow access points can influence construction.
When your property offers room to create something special, a custom sauna can become a private destination just steps from home.
Charlottesville Custom Saunas builds custom indoor and outdoor saunas for Earlysville homeowners, with a focus on thoughtful placement, durable construction, and designs suited to the property.
A detached sauna should be considered as part of the property's overall layout—not simply placed wherever there happens to be open ground.
Earlysville includes residential properties with varied lot sizes, wooded surroundings, and outdoor spaces that can accommodate different approaches to sauna design.
For some homeowners, the goal is a quiet retreat away from the main house. Others prefer a sauna near an existing patio, pool, or outdoor entertaining area.
The right solution depends on how the sauna will be used, where it can be built, and what the site requires.
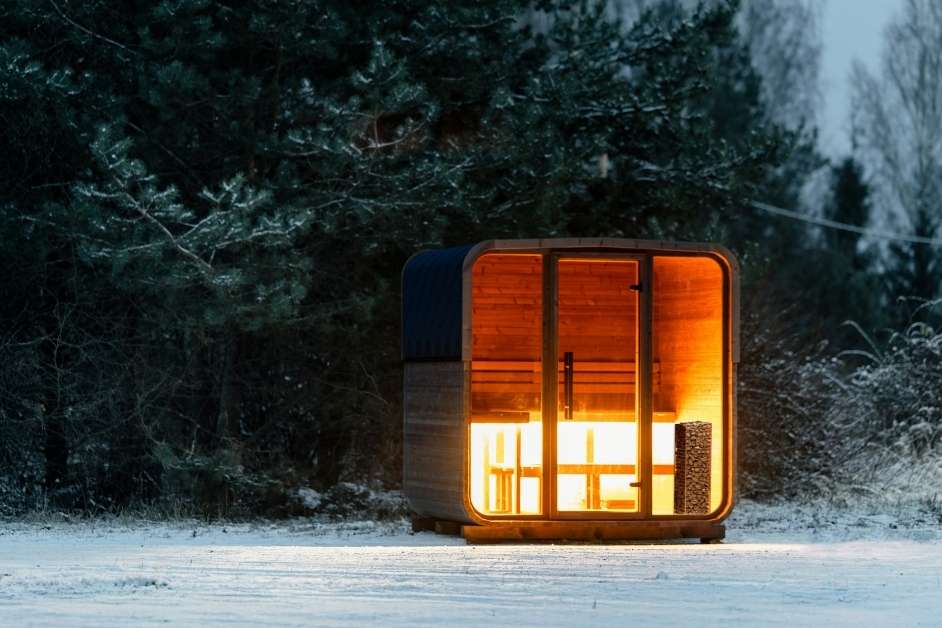
The location of an outdoor sauna can affect construction cost, convenience, and long-term usability.
A private corner of the yard may seem ideal, but distance from electrical service, grading, drainage, and construction access can change what is practical.
We consider the relationship between the proposed sauna and the rest of the property before defining the project scope.
Larger properties can offer more placement options, but they can also introduce additional construction considerations.
Materials and equipment need a practical route to the proposed sauna location. Gates, slopes, landscaping, and narrow access points can influence construction.
An electric sauna heater may require a dedicated circuit and sufficient electrical capacity. Longer distances from the house can affect the installation scope.
The supporting base must be appropriate for the structure. Site drainage and ground conditions should be considered before selecting a foundation approach.
Setbacks, permits, electrical requirements, and other applicable rules may influence the design and placement of a detached sauna.
A detached outdoor structure is one option. An indoor sauna may be equally appealing when the home has a suitable space.
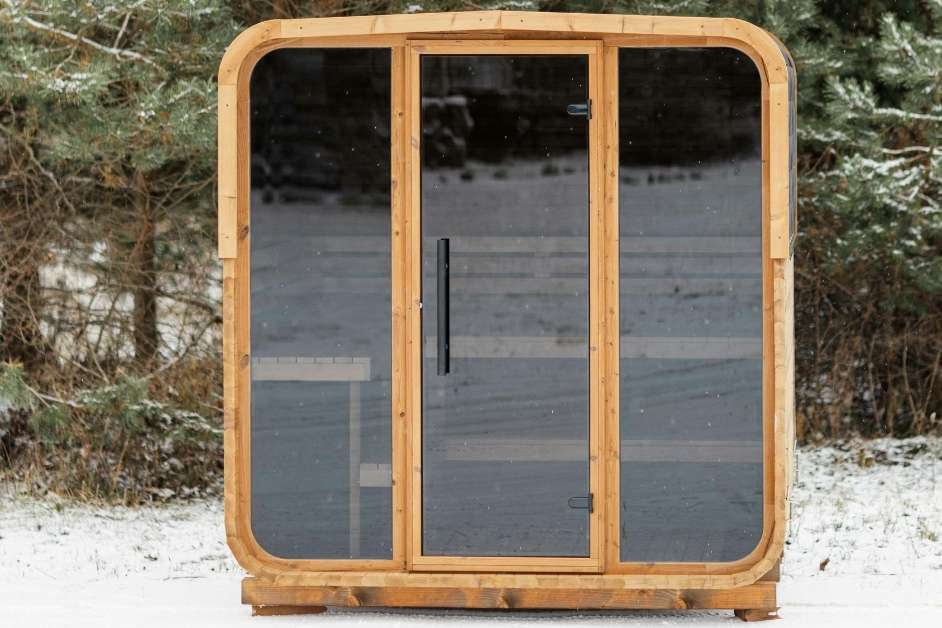
A standalone sauna creates a dedicated wellness destination separate from the house.
Exterior materials, roof design, insulation, heating, and site placement are planned around the intended use.
Explore Custom Outdoor Saunas
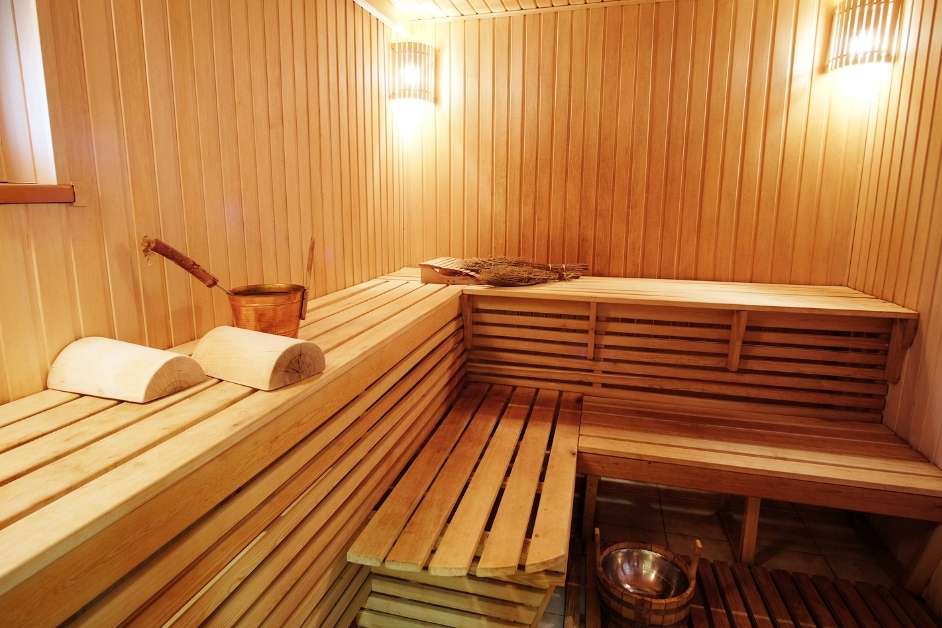
An indoor sauna can be integrated into a suitable basement, bathroom renovation, or dedicated wellness room.
The layout is developed around the available dimensions, heater requirements, ventilation, and interior construction conditions.
Explore Custom Indoor SaunasOutdoor sauna construction combines the requirements of a heated interior with the demands of an exterior structure.
The enclosure must be planned around the heating system, while the exterior must account for weather exposure and site conditions.
These decisions are important whether the sauna is compact or part of a larger backyard wellness project.
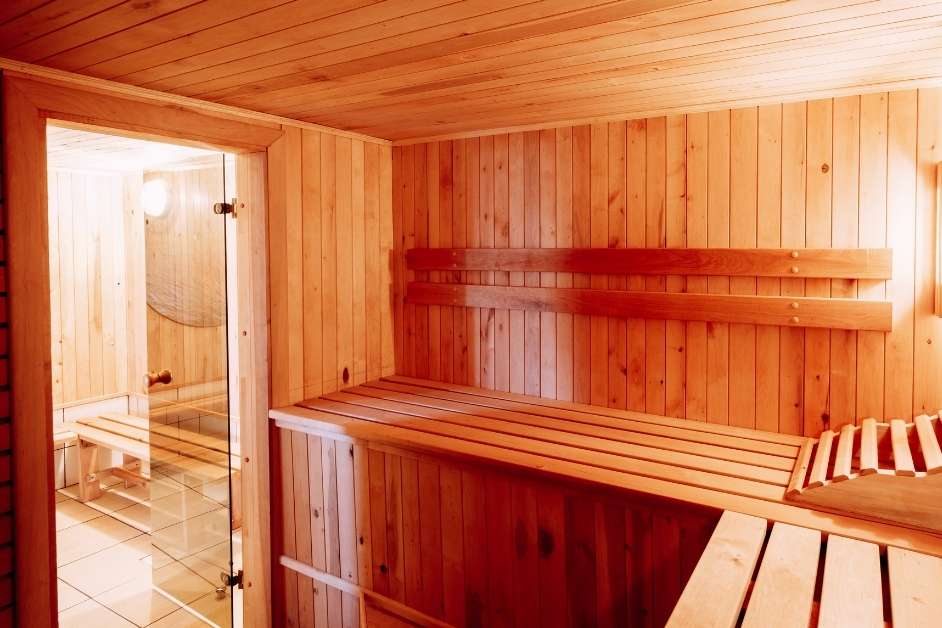
Earlysville sits north of Charlottesville in Albemarle County, with a mix of residential neighborhoods, wooded properties, and rural surroundings.
These settings can create opportunities for private outdoor sauna buildings, while existing homes may also offer suitable interior spaces for custom sauna construction.
Charlottesville Custom Saunas serves Earlysville and surrounding communities, providing property-based project consultations rather than requiring customers to visit a showroom.
If you're planning a sauna elsewhere in the region, explore our service areas or contact us to discuss your address.
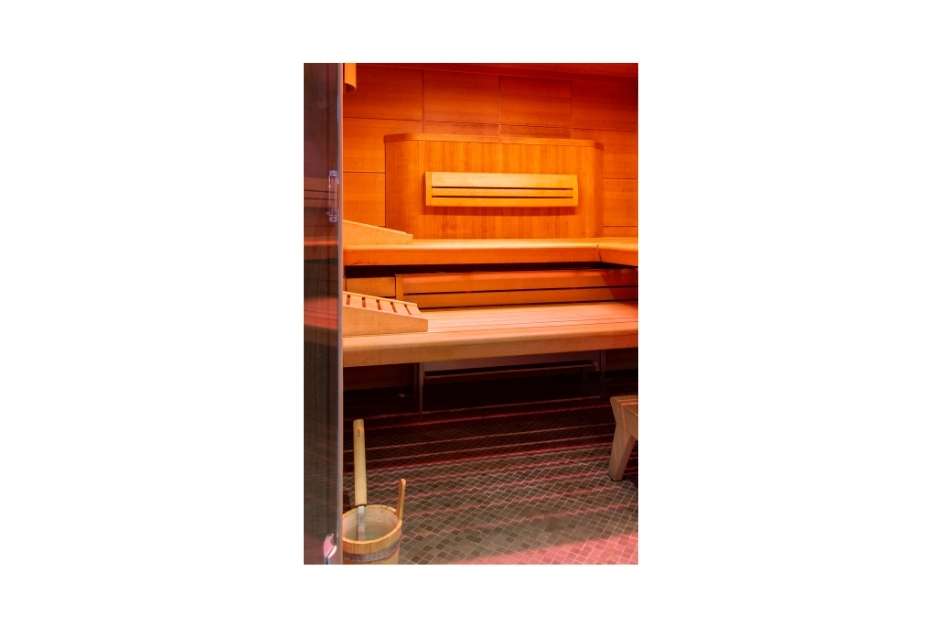
A detached sauna may be possible when the property has a suitable building location and meets applicable setback, permit, utility, and construction requirements. Lot size alone does not determine whether a project is feasible.
The practical distance depends on electrical requirements, access, terrain, and the proposed heating system. A more remote location may require additional site work and utility planning.
Not every outdoor sauna requires the same foundation. The appropriate support system depends on the structure, soil conditions, site grading, and applicable building requirements.
A wooded property may accommodate a sauna if there is a suitable location with adequate access, structural support, drainage, and required clearances. Tree proximity and site conditions should be evaluated during planning.
A custom outdoor sauna is designed around the project's dimensions, layout, materials, and site conditions. A prefabricated sauna generally uses predetermined components and dimensions, although site preparation and installation requirements still apply.
Sauna size, heater selection, materials, foundation work, electrical requirements, site access, and construction complexity can all affect pricing. A project review helps establish the appropriate scope and quote.
Yes. A custom sauna can be planned alongside other outdoor improvements when the project allows for appropriate coordination of utilities, access, drainage, and construction requirements.
Whether you're considering a detached sauna building or a custom indoor wellness space, tell us about your property and what you want to create.