Foundation & Ground
The structure needs a stable, suitable base. Slope, soil, drainage, and accessibility influence the foundation approach.

Bring the sauna experience beyond the walls of your home. We build custom outdoor saunas for backyards, garden retreats, and private properties throughout Charlottesville and Albemarle County.
A custom outdoor sauna is a purpose-built sauna structure located outside the main home. Its design considers the landscape, foundation, weather exposure, heating equipment, and interior layout to create a comfortable sauna experience in a separate outdoor setting.
An outdoor sauna on a wooded Albemarle County property calls for different planning than one beside a Charlottesville patio or swimming pool.
We consider the view, approach, privacy, ground conditions, and relationship to nearby outdoor spaces before defining the building's location and dimensions.
The result should feel like a natural extension of your outdoor living environment, whether the design is contemporary, understated, or inspired by traditional sauna architecture.
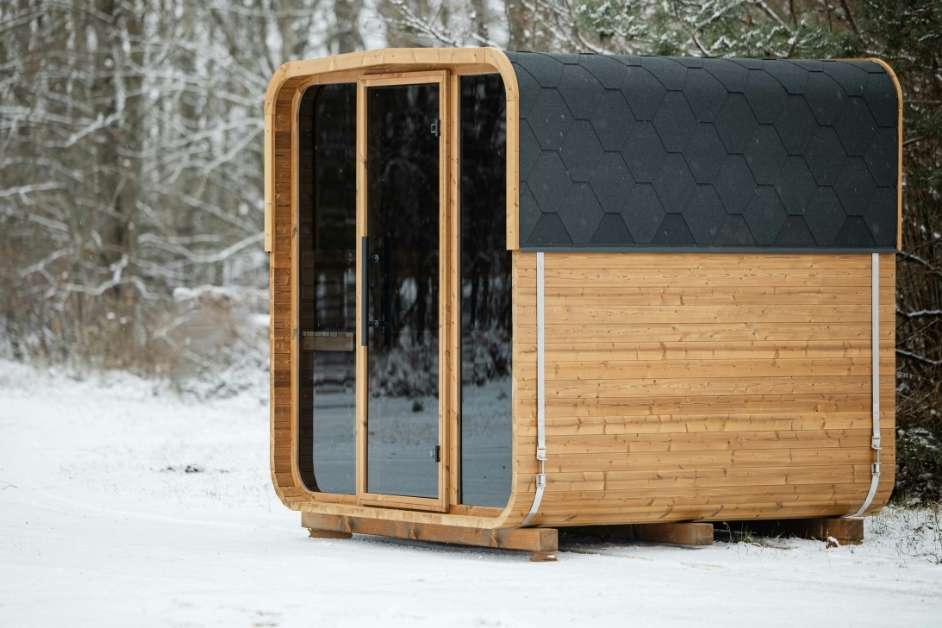
A backyard sauna is both a heated interior and an outdoor structure. Proper planning needs to address the conditions surrounding the building as well as the sauna itself.
The structure needs a stable, suitable base. Slope, soil, drainage, and accessibility influence the foundation approach.
Roofing, exterior cladding, flashing, and construction detailing should account for local rain, humidity, and seasonal conditions.
An electric sauna heater requires appropriate electrical infrastructure. Distance from the home can affect installation scope.
Window orientation, neighboring properties, walking paths, and nearby landscaping influence the location of the sauna.
Consider the route from the house, entry steps, lighting, and how the sauna connects to a shower or cooling area.
Outdoor structures may be subject to zoning, building, electrical, and setback requirements based on their location.
Outdoor sauna layouts can be kept compact or expanded to include a sheltered transition space. The right choice depends on how the sauna will be used.
A dedicated heated room in a smaller freestanding structure, suitable for properties where efficient use of outdoor space is a priority.
A larger structure can incorporate a separate entry or changing space, providing a transition between the outdoors and the heated sauna room.

A custom outdoor sauna needs to perform as a building as well as a sauna. The exterior must manage weather, while the heated room requires appropriate insulation, ventilation, materials, and heater clearances.
We consider both sides of the structure together: how it looks from the garden and how it functions once the door closes.
We discuss the proposed placement, access, available space, and intended sauna experience.
Foundation conditions, utilities, drainage, and relevant site restrictions are considered.
Building dimensions, interior layout, heating, finishes, and construction requirements are defined.
The project moves through the agreed construction and installation work, followed by final checks.
We serve homeowners planning outdoor sauna projects throughout Charlottesville and surrounding communities, including properties with patios, gardens, pools, wooded surroundings, and rural acreage.
Consultations are arranged around the customer's property and proposed installation site.
Practical guidance for homeowners considering a custom outdoor sauna in the Charlottesville area.
A properly designed outdoor sauna can be used throughout the year. The building envelope, heating equipment, ventilation, and weather protection should be suited to the local climate. Heating times may vary with outdoor conditions.
The foundation depends on the sauna's size, weight, structural design, and site conditions. Suitable options may include an engineered concrete slab or another approved foundation system. The final approach should follow applicable building requirements.
There is no universal distance that works for every property. Placement depends on access, utilities, zoning setbacks, manufacturer clearances, and the proposed structure. Local requirements should be verified before selecting the final location.
A sauna may be incorporated into a poolside outdoor living area when the site permits. Electrical safety, drainage, walking surfaces, access, and required separation distances should be addressed during planning.
Electric heaters offer convenient controls and avoid on-site wood storage, while wood-burning heaters provide a different operating experience. Suitability depends on the property, ventilation, local rules, clearances, and the selected equipment.
Permit and zoning requirements depend on the structure's size, location, utilities, and construction details. Homeowners should confirm current requirements with Albemarle County or the City of Charlottesville, depending on the property's jurisdiction.
Tell us about your property, preferred sauna style, and project timeline. We'll help you explore the next steps for your outdoor sauna.