
Basement Wellness Rooms
A suitable basement can accommodate a traditional sauna as part of a larger relaxation or fitness area. Moisture conditions, ceiling height, ventilation, and electrical access need to be evaluated first.
Transform an existing room or create a dedicated wellness space with an indoor sauna designed around your home. From traditional electric-heated saunas to thoughtfully integrated custom interiors, we build spaces where architecture and comfort meet.
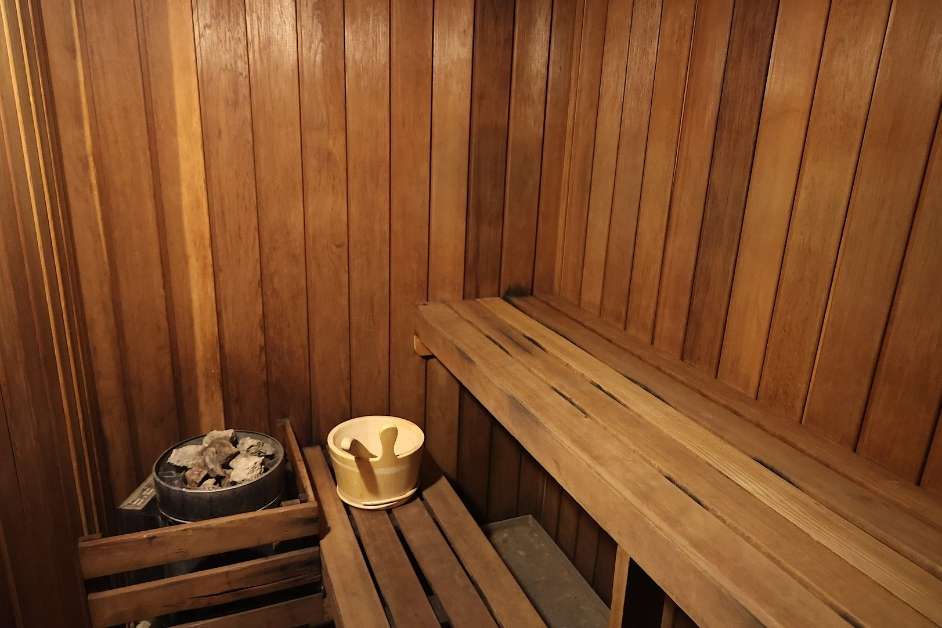 Indoor sauna craftsmanship
A custom indoor sauna is a purpose-built heated room integrated into a home's interior. Unlike a standard prefabricated cabin, it is designed for the available space, with coordinated seating, wood finishes, insulation, ventilation, and heating equipment. Indoor saunas can be incorporated into renovations, bathrooms, basements, and dedicated wellness rooms.
An indoor sauna doesn't necessarily require a large addition. The right existing space may offer the opportunity to create a comfortable, private sauna without changing the overall footprint of the home.
Charlottesville Custom Saunas works with homeowners planning renovations, additions, and dedicated wellness spaces. We consider the construction requirements of each room before deciding on dimensions, seating, heating, and finishes.
Our approach begins with how the room functions. Ceiling height, door location, surrounding surfaces, available utilities, and ventilation all influence the final design.
Indoor sauna construction can take different forms depending on the home's layout, renovation plans, and available space.
A suitable basement can accommodate a traditional sauna as part of a larger relaxation or fitness area. Moisture conditions, ceiling height, ventilation, and electrical access need to be evaluated first.
A custom sauna can complement a renovated bathroom or private spa suite. Placement, circulation, shower access, and surrounding finishes are important parts of the planning process.
A purpose-planned room offers flexibility for bench arrangements, glazing, lighting, and heater placement. This option can be considered during new construction, major remodeling, or an addition.
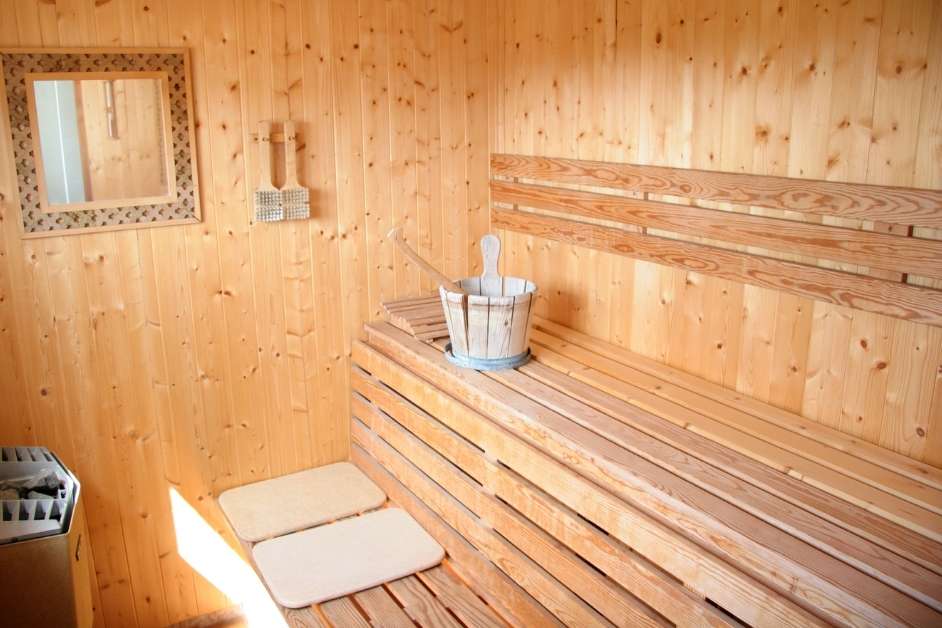
In a traditional sauna, the placement of benches relative to the heater and ceiling affects how occupants experience heat. A carefully planned interior considers more than the number of people who can sit inside.
We review the relationship between the upper and lower benches, usable sitting space, door swing, heater clearances, and the available ceiling height.
A custom sauna is a specialized interior environment. These considerations help determine whether a proposed room is suitable and what work may be required.
Electric sauna heaters often require a dedicated circuit. Heater specifications and the home's electrical system should be reviewed by a qualified electrician.
Wall and ceiling assemblies need appropriate insulation and vapor-control detailing for the sauna design and surrounding building.
Airflow should be planned around the heater, room layout, and manufacturer's requirements. The surrounding space also needs consideration.
The entry location, appropriate glazing, temperature-rated lighting, and controls contribute to usability and the finished appearance of the sauna.
The visual character of an indoor sauna comes from its proportions, wood selection, bench profiles, lighting, and carefully resolved transitions.
Whether you prefer a restrained contemporary interior or a more traditional wood-lined room, material choices should complement the surrounding home and suit sauna conditions.
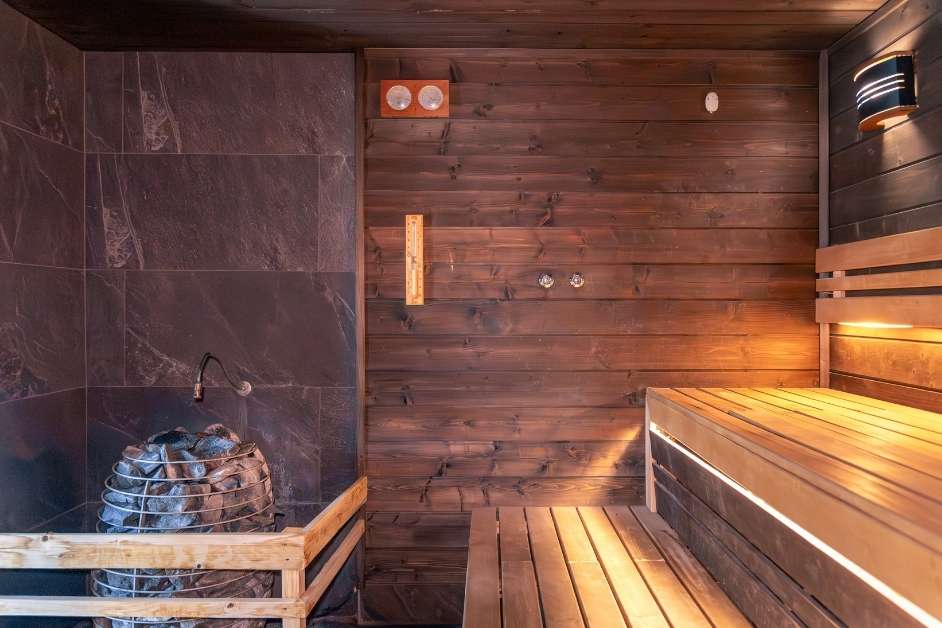
Both approaches can provide a private sauna experience, but they differ in construction, flexibility, and installation requirements.
| Consideration | Custom Indoor Sauna | Prefab Sauna Kit |
|---|---|---|
| Room dimensions | Designed around the available footprint. | Limited to available manufacturer sizes. |
| Interior layout | Bench configuration can be tailored to the space. | Generally uses a predetermined arrangement. |
| Architectural integration | Can be coordinated with surrounding finishes and renovation work. | Typically installed as a separate manufactured enclosure. |
| Construction scope | Requires site-specific design and construction planning. | Requires suitable placement, assembly, and utility connections. |
| Best suited for | Unusual dimensions, integrated rooms, and personalized layouts. | Spaces that accommodate a compatible standard model. |
We work with homeowners considering indoor saunas in Charlottesville, Keswick, Ivy, Crozet, Earlysville, Free Union, and surrounding areas.
Whether the project is part of an existing-home renovation or a newly planned wellness room, consultations begin with your property and the space you want to transform.
Answers to common questions about building a custom indoor sauna in Charlottesville.
Space requirements depend on the number of users, desired bench arrangement, heater clearances, and ceiling height. Some compact rooms can accommodate a sauna, but dimensions should be evaluated before choosing a layout or heater.
Yes, a basement may be suitable if moisture conditions, ventilation, ceiling height, electrical capacity, and the proposed construction assembly can support the installation. Each space requires an individual assessment.
Electric sauna heaters are a common choice for traditional indoor saunas. The appropriate heater depends on room volume, electrical capacity, preferred controls, and manufacturer requirements. Infrared systems are a separate option with different heating characteristics.
Yes. A traditional indoor sauna requires a ventilation strategy appropriate to its heater and room design. Air intake and exhaust locations should follow the selected equipment's specifications and applicable building requirements.
The timeline depends on the project scope. A prepared room may require less construction than a full renovation involving framing, electrical work, ventilation, and new finishes. Scheduling and material availability also affect the overall timeline.
A bathroom renovation can be a good opportunity to evaluate an adjacent or integrated sauna. The design must account for sufficient space, appropriate separation of wet areas, electrical requirements, and ventilation.
Tell us about your Charlottesville-area property, the space available, and the sauna experience you're considering.