
Room to Feel Comfortable
Bench placement, ceiling height, entry clearance, and circulation should support the number of people who will use the sauna.
The best sauna doesn't feel like an addition. It feels as though it has always belonged.
Charlottesville Custom Saunas creates custom indoor and outdoor saunas for Keswick homeowners, balancing craftsmanship, thoughtful proportions, and the character of each property.
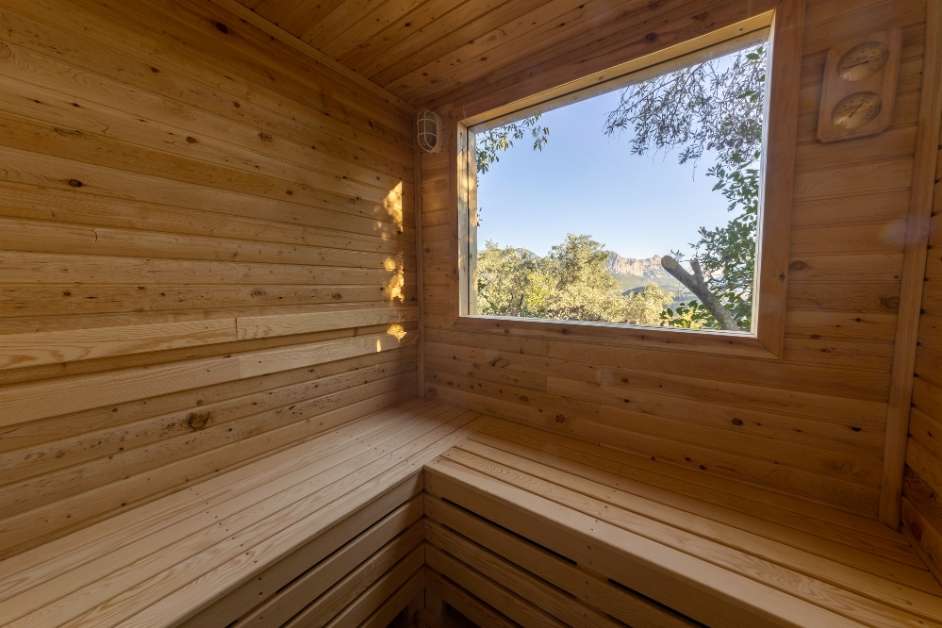
A custom sauna offers the freedom to consider how the room or structure relates to the architecture around it.
On a Keswick property, that may mean selecting exterior materials that complement an existing residence, positioning an outdoor sauna with privacy in mind, or building an indoor sauna that feels integrated into a larger wellness suite.
We consider the proportions, finishes, heater requirements, and practical construction details together, rather than treating appearance as a separate decision.
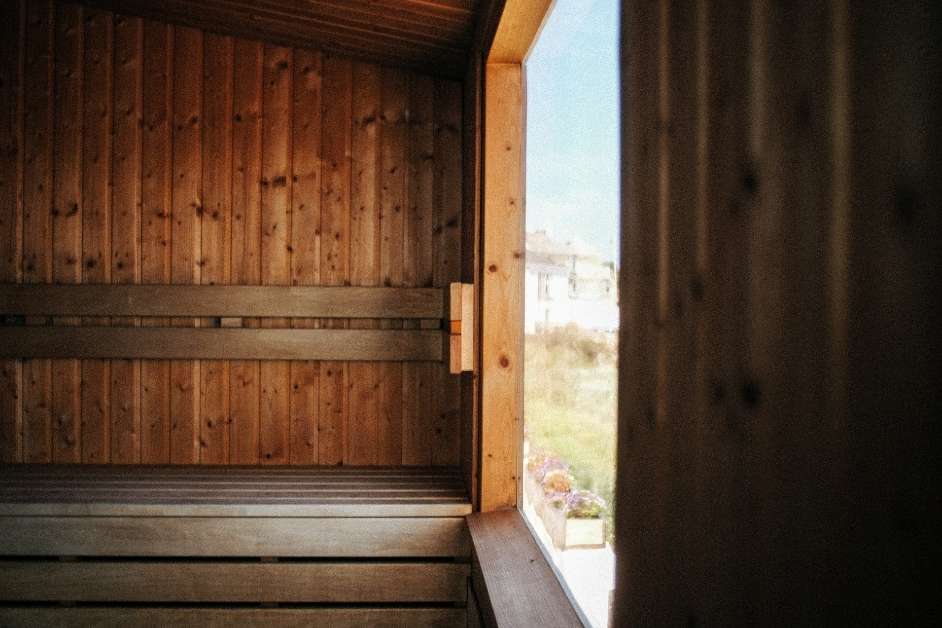
Luxury isn't simply the choice of wood or the size of the room. It is how the entire space works together.
Bench placement, ceiling height, entry clearance, and circulation should support the number of people who will use the sauna.
Sauna-appropriate interior woods, careful detailing, and compatible exterior materials contribute to a cohesive design.
Heater sizing, ventilation, insulation, and appropriate clearances are essential to the experience and safety of the room.
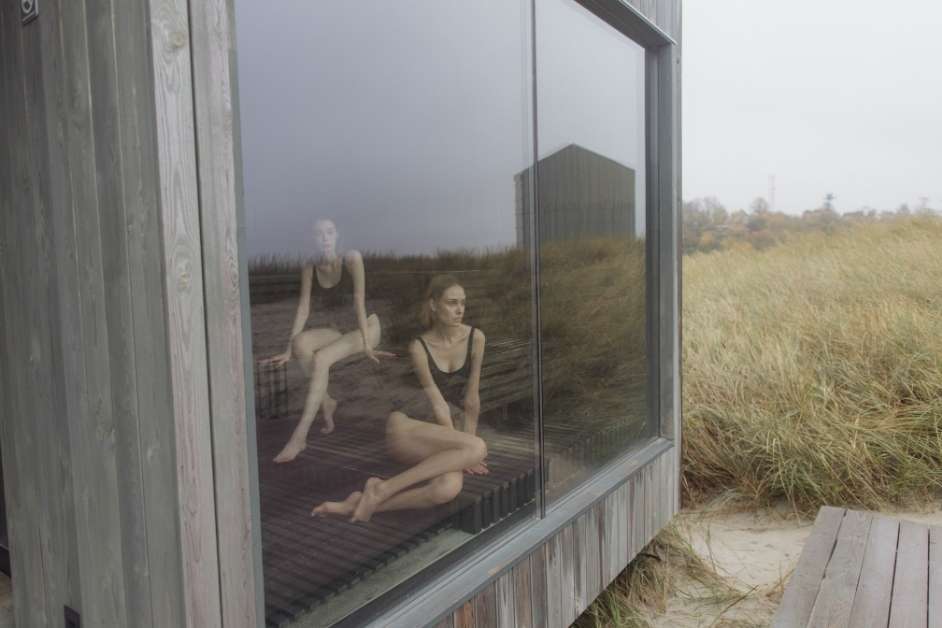
An outdoor sauna can create a meaningful transition between everyday routines and time set aside to unwind.
Placement can shape the entire experience: the approach from the house, available privacy, outdoor lighting, and the view from the entrance.
We also consider the less visible essentials, including foundation requirements, electrical routing, drainage, and weather exposure.
The right setting is the one that fits both the property and your daily routine.
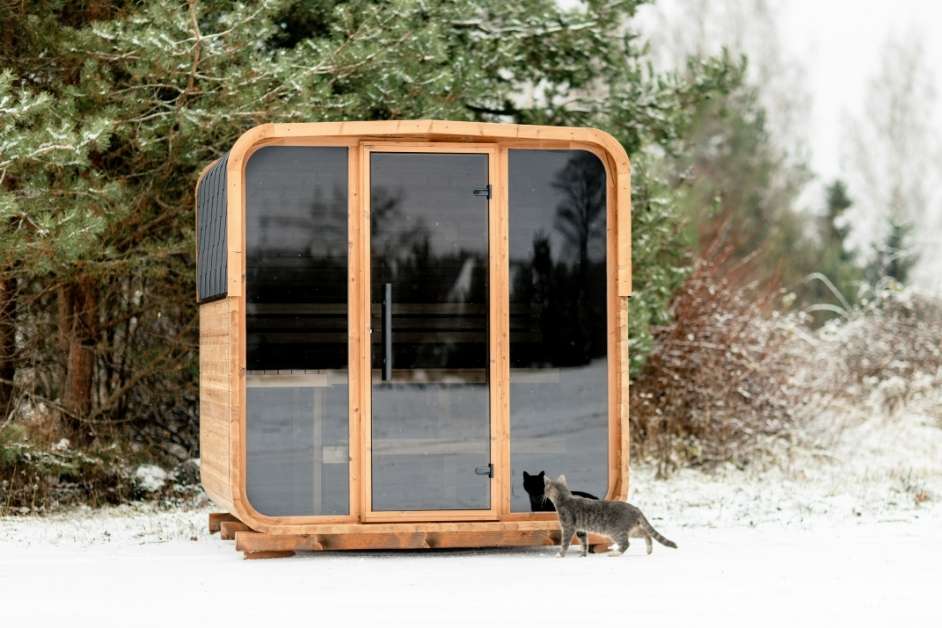
A custom sauna's exterior can be restrained, contemporary, rustic, or somewhere between. The important question is what suits the property.
Privacy · Access · Comfort · Craftsmanship
We discuss your preferred sauna experience, design preferences, and intended use.
We review the proposed location, dimensions, access, and relevant property conditions.
Materials, heating equipment, construction requirements, and trade coordination are considered.
Construction proceeds according to the agreed scope and applicable installation requirements.
We discuss custom sauna projects in Keswick and surrounding parts of Albemarle County, including residential properties where privacy, landscape, and architecture influence the design.
Charlottesville Custom Saunas coordinates consultations and project reviews at the customer's property.
Whether your project involves an existing home or a new outdoor structure, the first step is understanding the space and your goals.
Sauna-specific requirements are best considered early, especially when the room is part of a larger renovation or new construction project.
Dimensions, heater clearances, ventilation, and electrical needs should be coordinated before surrounding finishes are finalized.
Share photos, approximate measurements, and any inspiration you have collected. These details help begin the conversation.
Yes. Custom sauna design can account for exterior materials, proportions, interior finishes, and how the sauna relates to the existing property, subject to construction and safety requirements.
It can be. The proposed location needs to be evaluated for access, foundation conditions, utilities, drainage, setbacks, and any applicable building requirements.
Yes. Planning the sauna alongside other construction work can help coordinate dimensions, ventilation, electrical service, and materials before the surrounding space is completed.
Sauna interiors commonly use suitable wood species such as cedar, aspen, or other sauna-rated materials. Selection depends on the desired appearance, performance, availability, and budget.
Pricing varies with the sauna's dimensions, construction method, materials, heating system, site conditions, and electrical or foundation work. A project review is needed to provide an appropriate quote.
Windows may be incorporated when suitable sauna-rated glazing and construction details are used. Glazing can affect heat loss, heater sizing, privacy, and the overall design.
We coordinate project consultations at customer properties in Keswick and surrounding service areas. Contact us with your location to confirm availability.
Tell us about your home, the space you're considering, and the experience you'd like to create.