Choosing the Right Clearing
A level-looking area may still require grading, drainage work, or a suitable foundation. Tree proximity, site access, and required setbacks also influence placement.
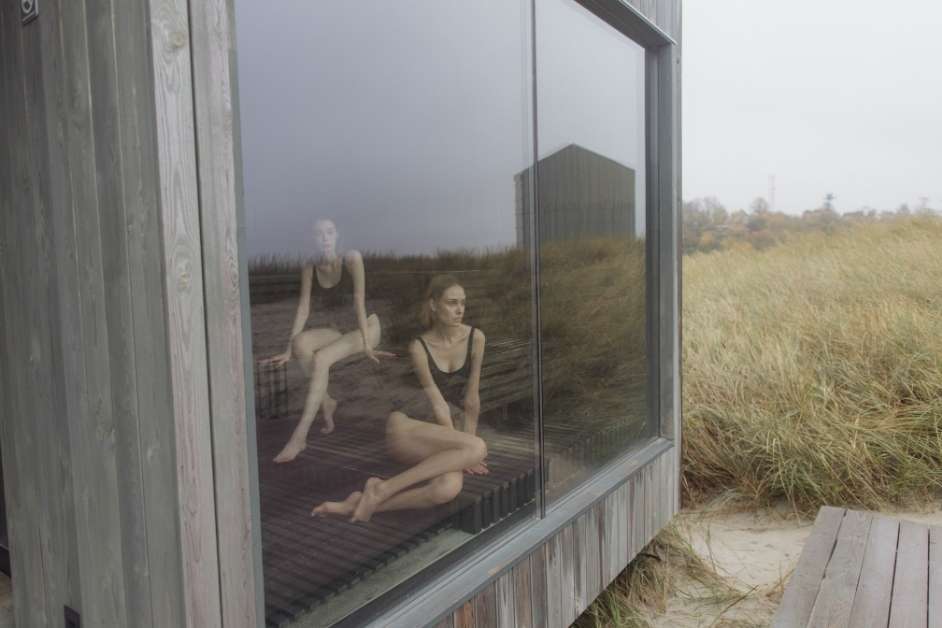
Away from the pace of the city, a sauna can become a place to slow down, warm up, and enjoy the quiet of your own property.
Charlottesville Custom Saunas builds custom indoor and outdoor saunas for homeowners in Free Union, Virginia, with designs informed by the property's landscape, access, utilities, and intended use.
In Free Union, the appeal of a sauna often begins with the setting itself.
The area's rural character, wooded landscapes, and countryside properties can provide opportunities to create a wellness space that feels removed from everyday distractions.
But open land does not automatically mean straightforward construction. The distance from the house, available utilities, ground conditions, and access routes can all influence the project.
Our approach as a custom sauna builder is to consider those factors before determining the sauna's size, configuration, and heating system.
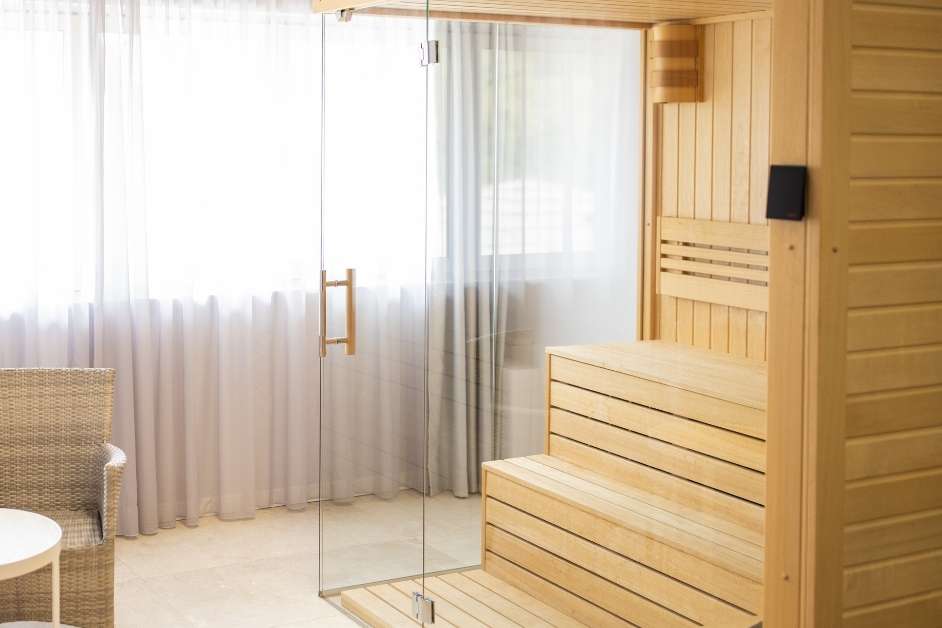
A detached sauna offers something different from a room inside the house.
Walking to a separate structure, stepping into a warm wood-lined interior, and returning outdoors afterward can become part of the sauna experience.
The building can be designed around the available footprint, desired seating capacity, exterior appearance, and selected heating system.
For Free Union properties, careful siting is especially important when the preferred location is farther from the main residence.
When a sauna is planned for a countryside property, several decisions become particularly important.
A level-looking area may still require grading, drainage work, or a suitable foundation. Tree proximity, site access, and required setbacks also influence placement.
An electric heater requires appropriate electrical service. The distance from the existing electrical supply can affect installation complexity and cost.
A sauna located far from the house may offer greater privacy, but lighting, pathways, weather, and accessibility should be considered for regular use.
A memorable sauna experience does not require an elaborate building.
A thoughtfully planned room with appropriate bench heights, a properly sized heater, suitable ventilation, and quality interior materials can provide the essentials.
For homeowners who prefer a traditional sauna experience, we can discuss different configurations and heating approaches during project planning.
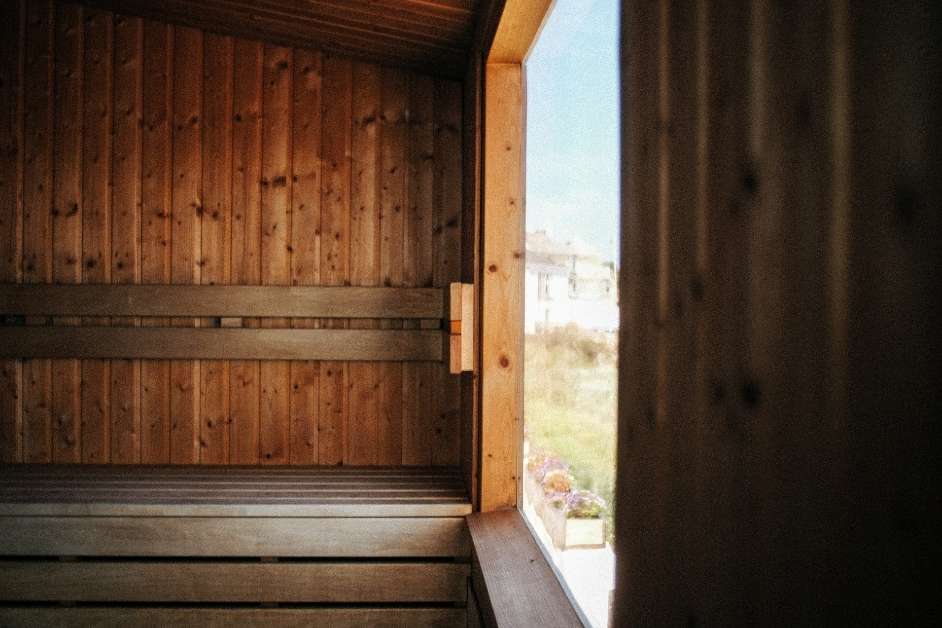
The finished sauna can be simple or architecturally detailed. What matters is how the design serves the property and its owners.
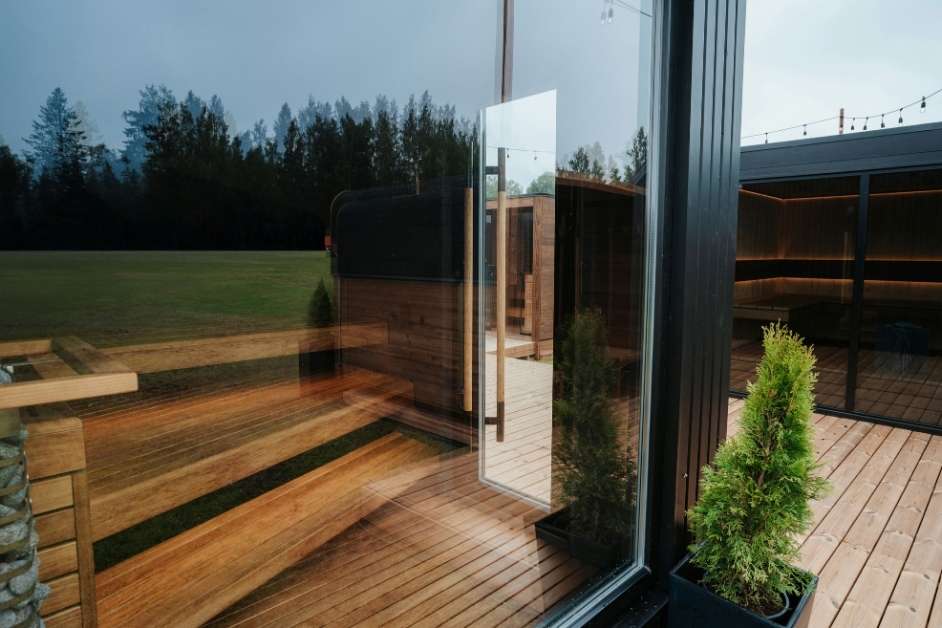
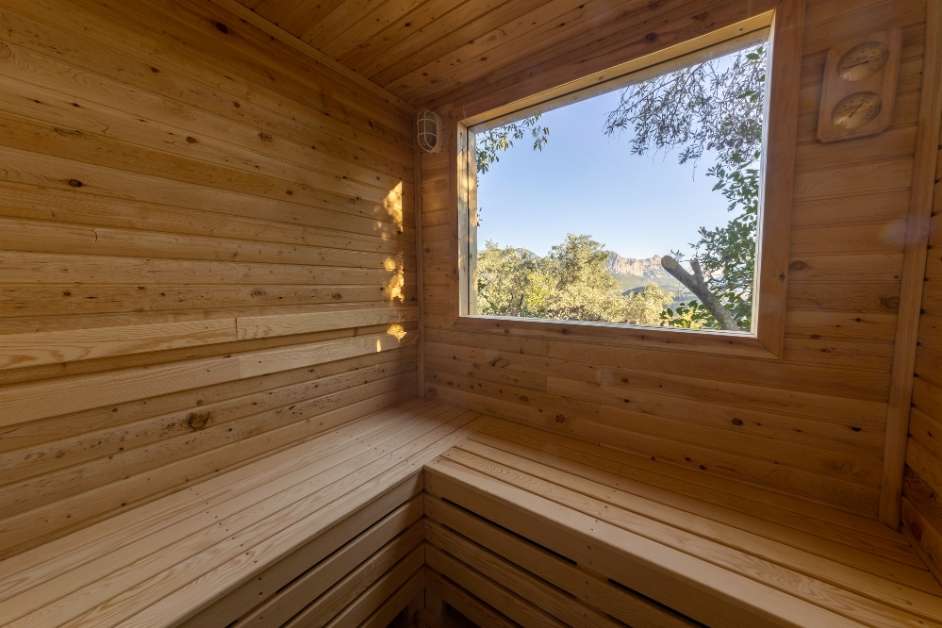
The heating system is one of the most important decisions in a sauna project.
Both electric and wood-fired heaters can provide traditional sauna heat, but their installation, operation, and maintenance requirements differ.
For rural properties, the choice may also depend on available electrical infrastructure, site conditions, and applicable safety requirements.
Heater availability and the feasibility of a particular configuration should be confirmed during project planning.
Free Union is located northwest of Charlottesville in Albemarle County, where rural roads, agricultural landscapes, and wooded residential properties contribute to the area's distinctive character.
Building a sauna in this setting may involve different considerations from a project within Charlottesville.
Driveway access, utility distances, ground conditions, and the relationship between the proposed sauna and existing structures can all influence the scope of work.
Charlottesville Custom Saunas serves homeowners in Free Union and nearby communities. We coordinate consultations at the customer's property rather than requiring a showroom visit.
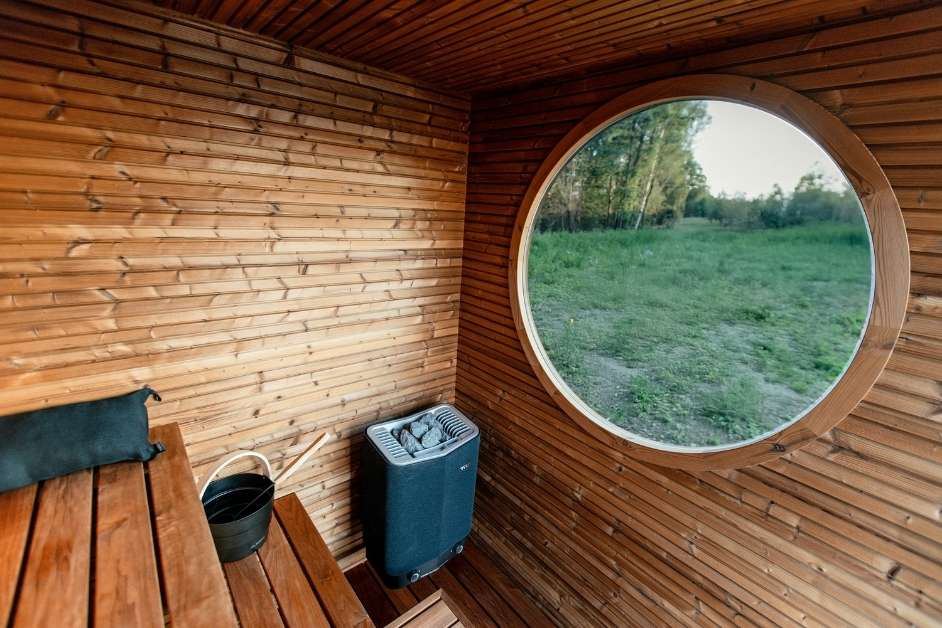
Charlottesville Custom Saunas discusses custom sauna projects for rural properties in Free Union. Construction feasibility depends on site access, utilities, ground conditions, building requirements, and the proposed sauna design.
Wood-fired heating may be worth considering where electrical infrastructure is limited. However, chimney installation, combustion air, fire clearances, fuel storage, and applicable regulations must be evaluated. Availability of wood-fired construction should be confirmed for the specific project.
Tree removal is not always necessary. The proposed location should be assessed for structural clearance, root systems, access, drainage, and any applicable restrictions before deciding whether vegetation needs to be removed.
Many traditional sauna configurations do not require a permanent water supply. However, plumbing needs depend on the design and any additional amenities, such as showers or wash areas.
Driveway length alone may not be an issue, but surface conditions, width, slopes, and equipment access can influence material delivery and construction logistics. These factors should be reviewed before establishing the project scope.
Yes. A compact custom sauna can be planned for two users when the layout provides appropriate seating, heater clearances, ventilation, and safe access. The final dimensions depend on the selected configuration.
It helps to know whether you prefer an indoor or outdoor sauna, your approximate available space, the number of intended users, and your preferred heating method. Photos of the proposed location can also help with the initial project discussion.
Whether you're considering a traditional outdoor sauna or a custom indoor wellness space, tell us about your Free Union property and what you envision.